PREMIUM, REPUTABLE, AND PROFESSIONAL TURNKEY INTERIOR DESIGN SERVICES
CO-IDB provides comprehensive interior design solutions for Offices, Retail & F&B, and Residence & Hospitality. Each project solution is developed around the client’s operational needs, functionality, user experience, aesthetics, and budget.
Wondering where to begin with interior design for your office, retail store, or luxury apartment?
How can you ensure the space looks beautiful, suits your taste, and optimizes both functionality and budget?
CO-IDB starts by carefully listening to your specific requirements and budget constraints. Through a structured design process, every detail — from floor layout and color palette to material selection — is meticulously calculated to achieve harmony between aesthetics, function, and cost.
Where should you start: Hiring a separate designer or opting for an end-to-end package?
A turnkey A-to-Z service is the most optimal choice. CO-IDB accompanies you throughout the entire journey from design to construction, ensuring design integrity, saving time, and maintaining strict control over timelines and costs — giving you absolute peace of mind during execution.
SOLUTIONS
CO-IDB INTERIOR DESIGN SOLUTIONS
Every space begins with a unique set of challenges. Our solutions are developed based on the intended purpose, user experience, operational demands, brand identity, and dedicated budget for each space category.
01
Office Interior Design
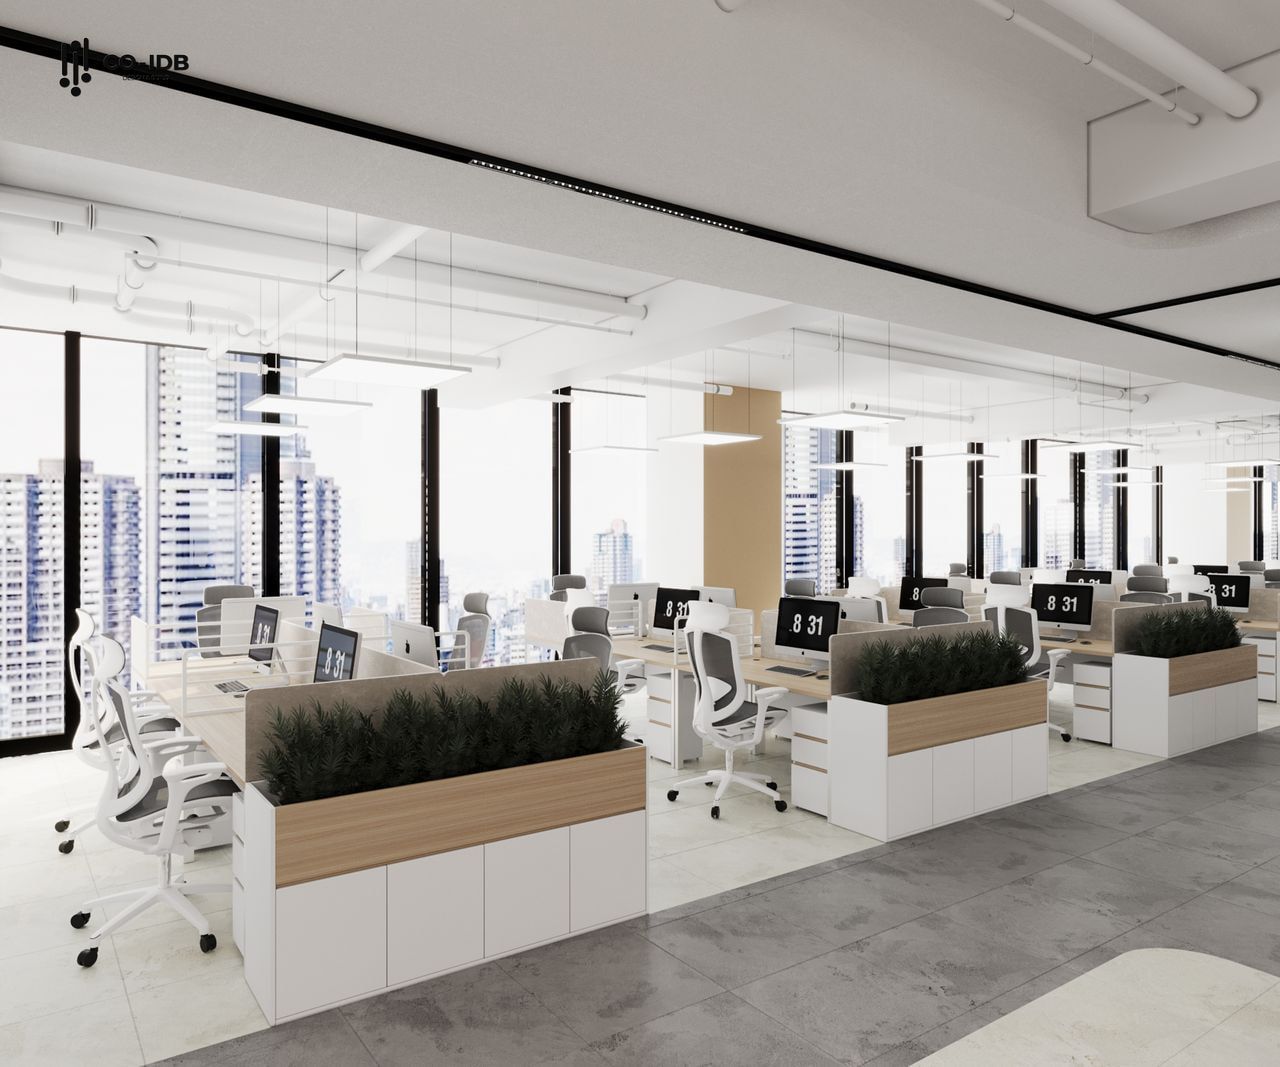
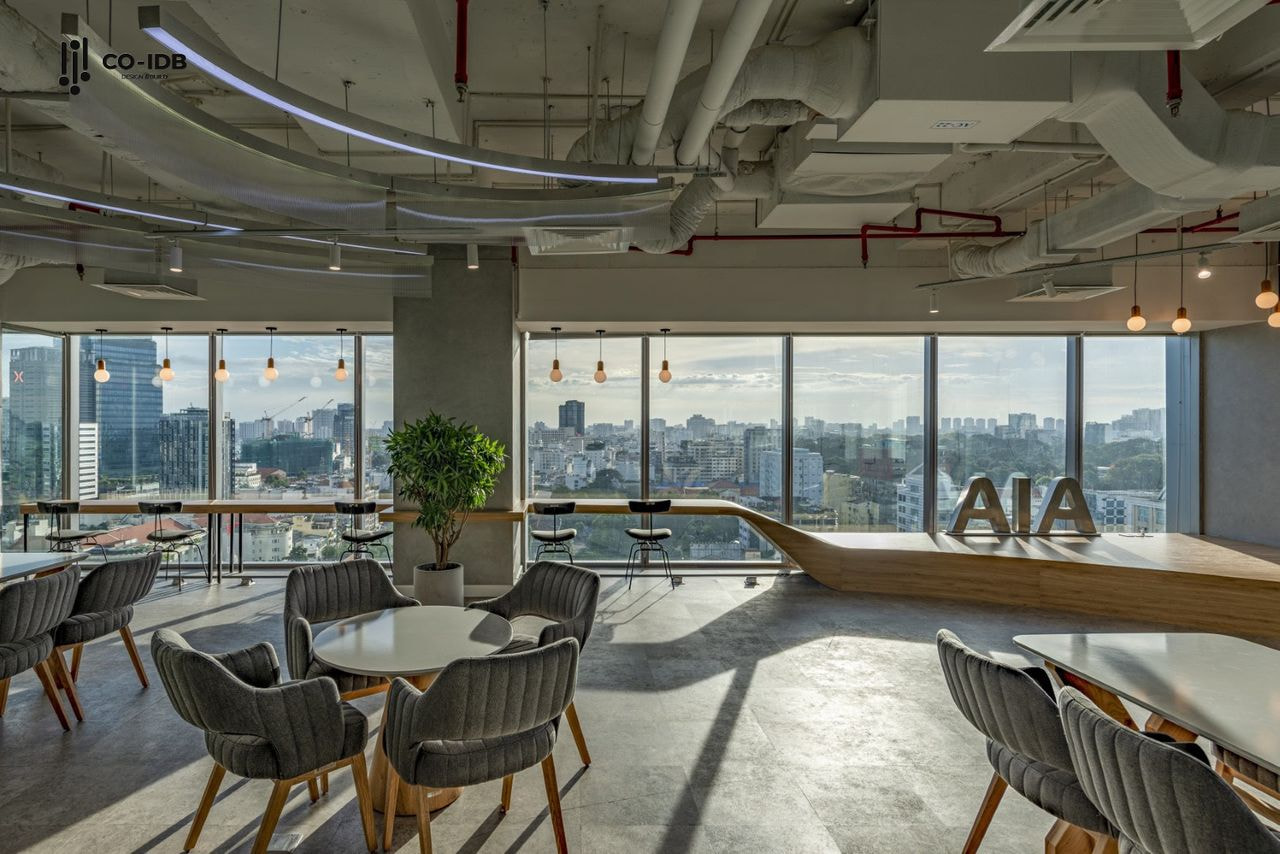
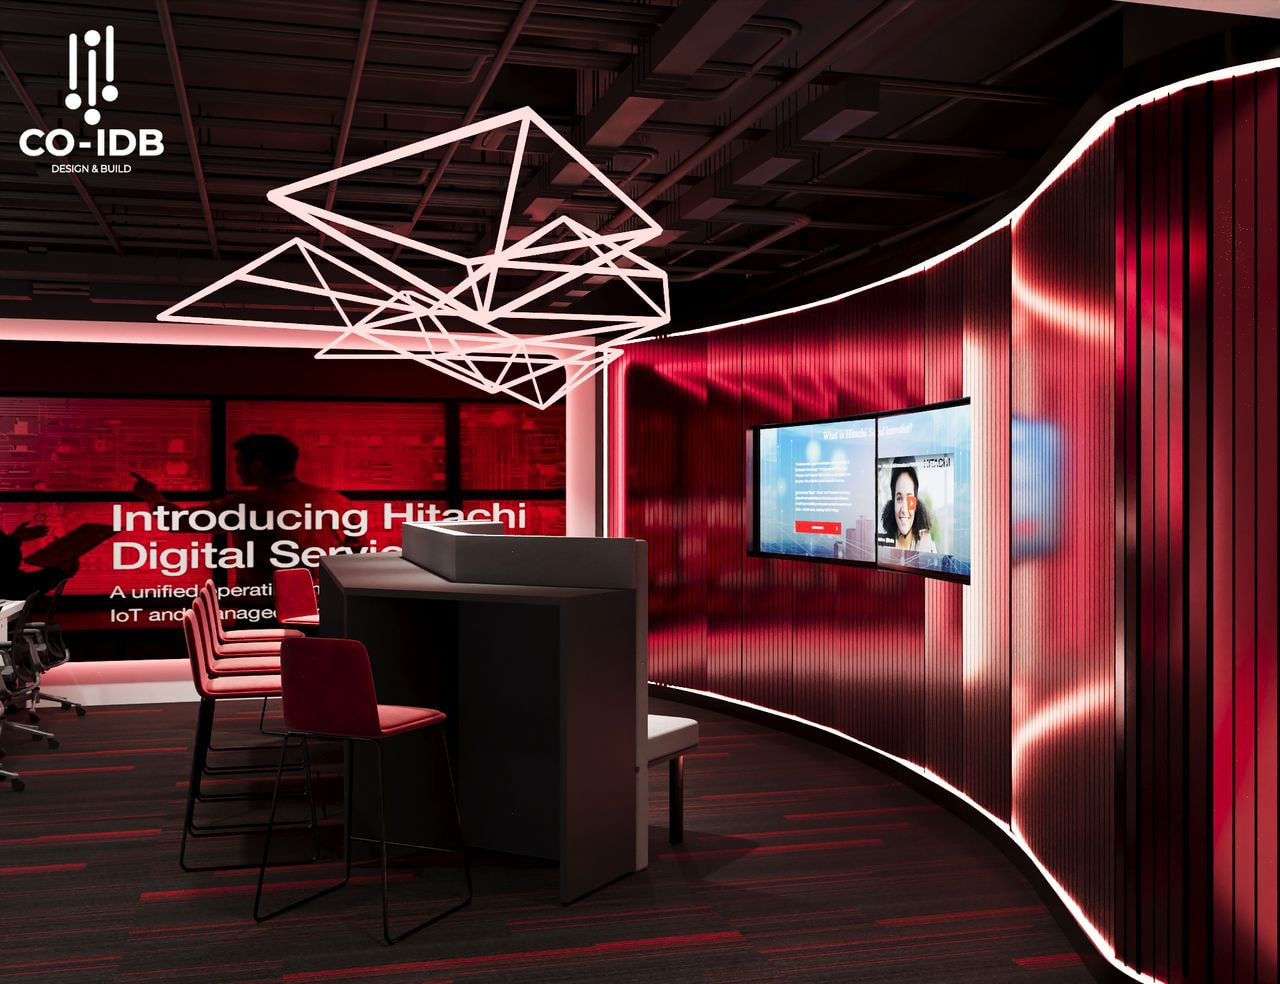
Space organization based on staffing scale, operational requirements, and corporate culture — balancing functionality, work experience, and brand identity. From floor layouts to design concepts and materials, our designs foster a workspace tailored to how your business actually operates and grows.
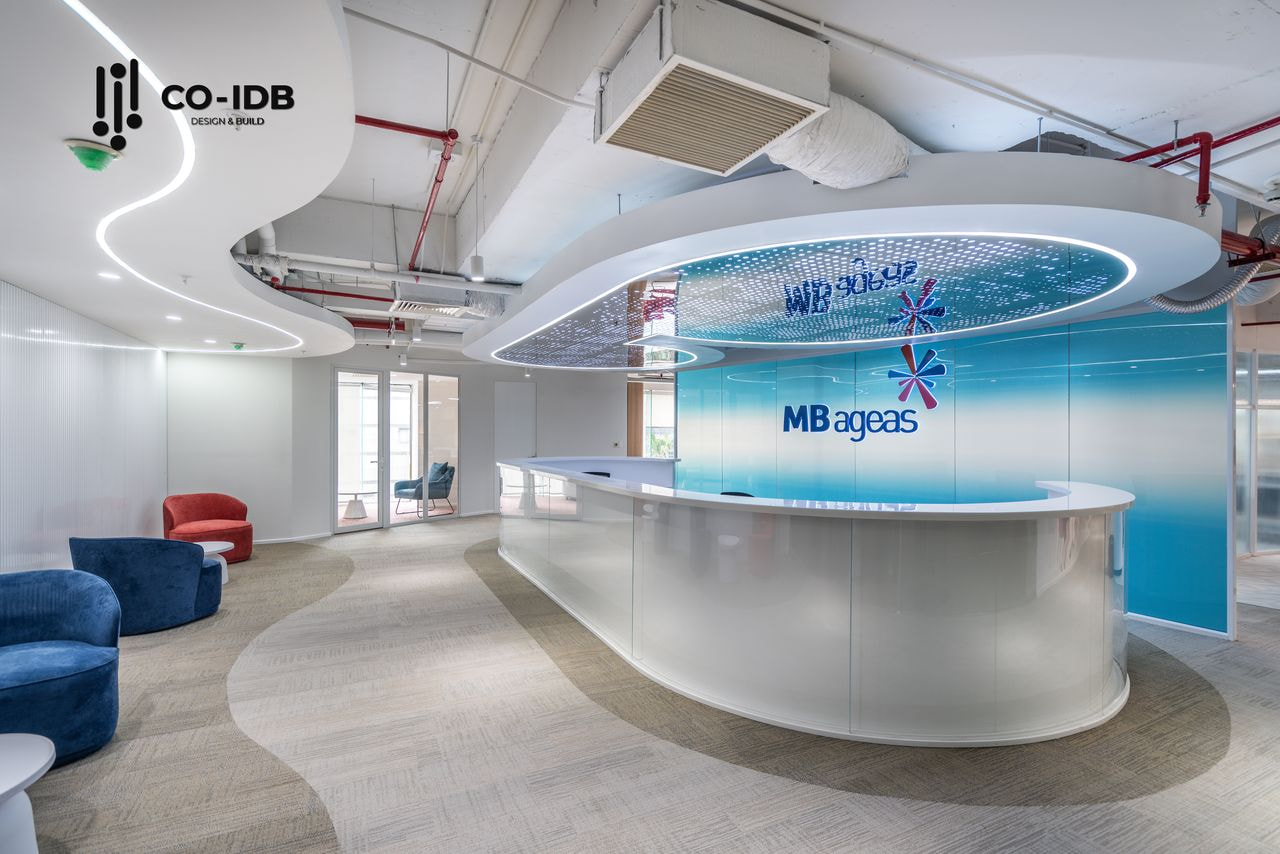
Retail and F&B spaces must simultaneously serve customer experience, brand identity, and commercial operations. CO-IDB develops designs around brand concepts, customer journeys, functional layouts, and spatial ambiance to create a memorable environment that remains efficient to run.
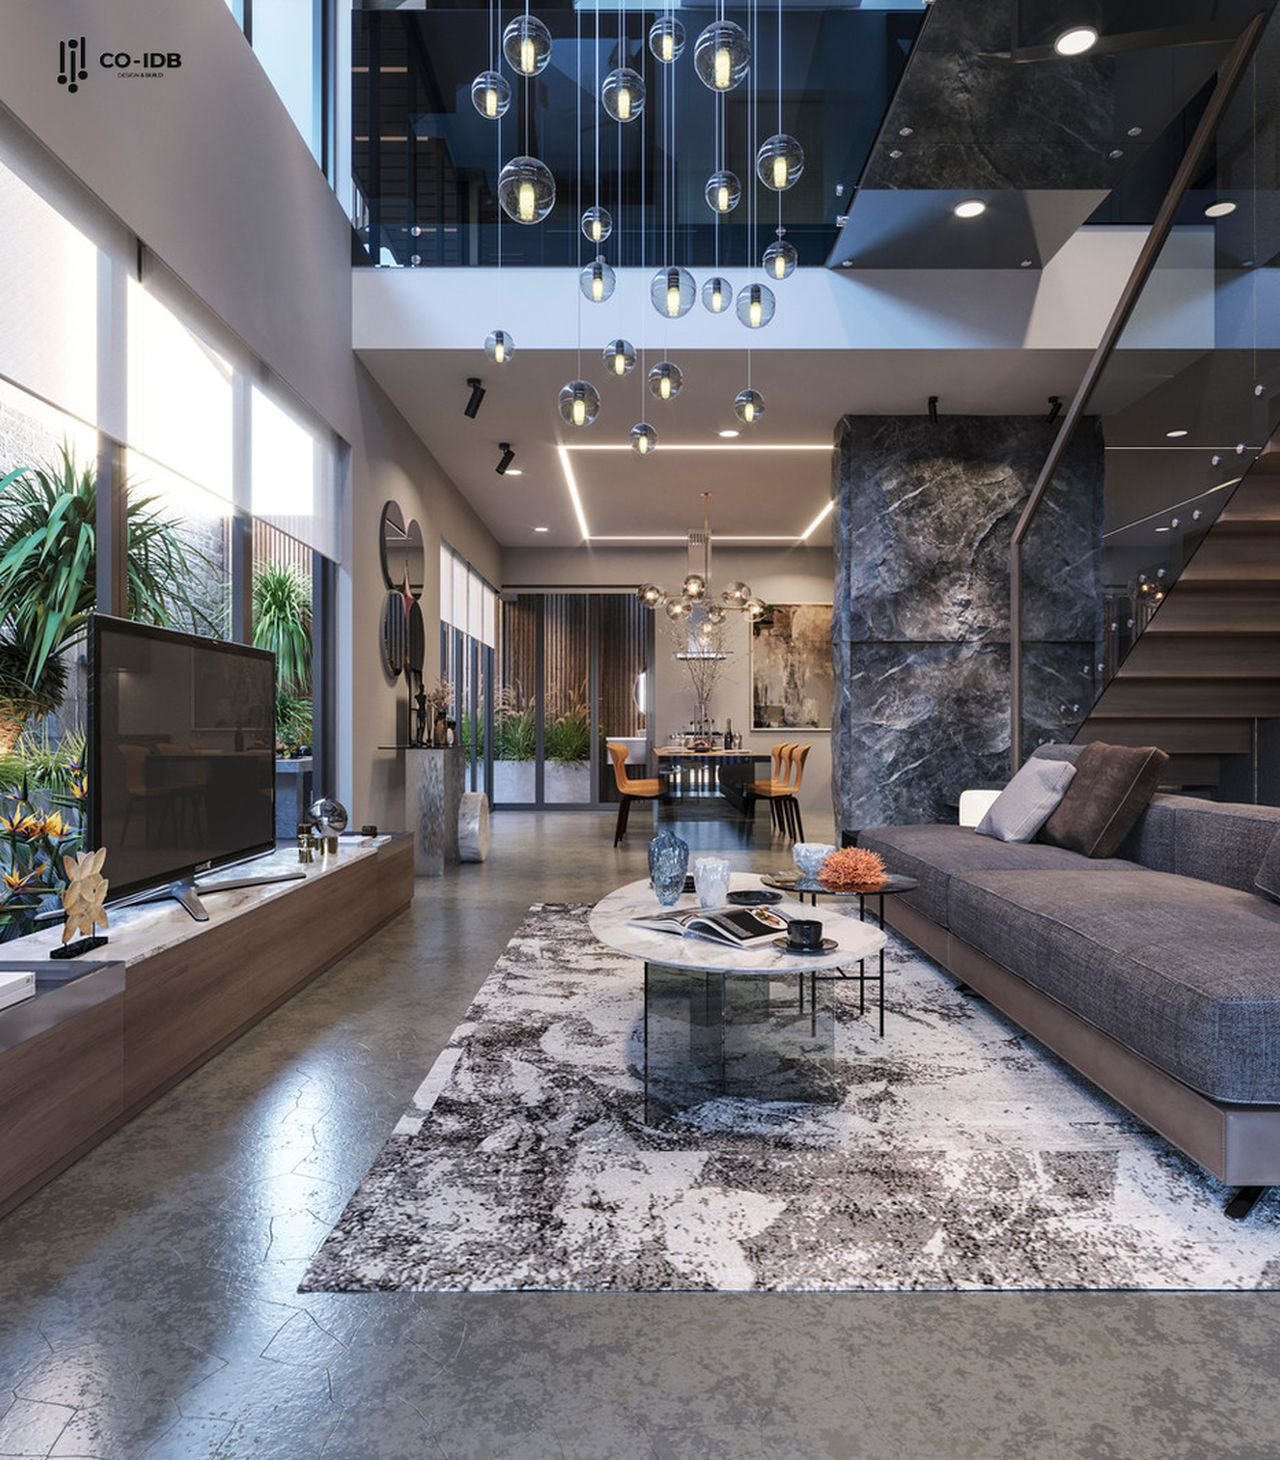
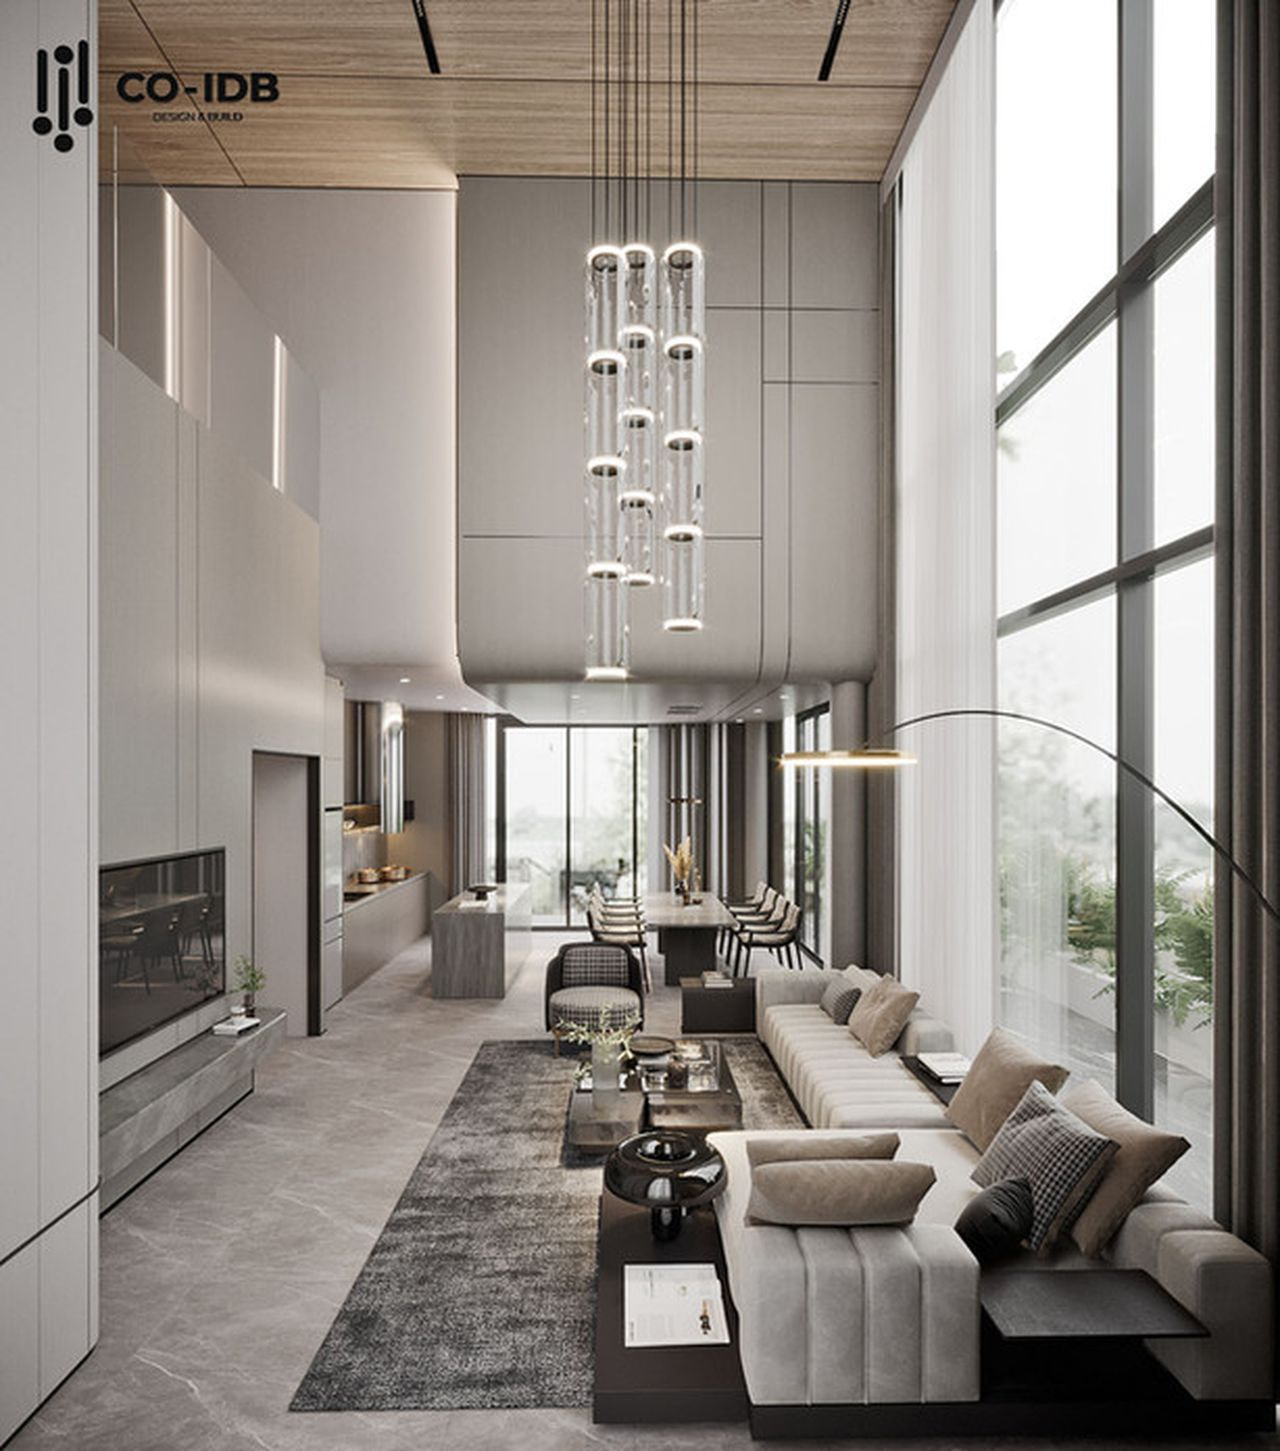
Whether a private residence, serviced apartment, or accommodation model such as a hotel or homestay — design is the single most vital factor driving emotional resonance and commercial value. CO-IDB works side by side with property owners and investors from initial ideation to final completion, ensuring spaces are visually striking, easy to use, simple to maintain, and distinctly unique.
PROOF OF CO-IDB’S TURNKEY DESIGN & CONSTRUCTION EXCELLENCE
A beautiful 3D rendering is not enough — what you need is a finished project that matches the design down to every detail. CO-IDB does not just design; we build accurately to approved drawings. This advantage assures clients that their blueprints will come to life as functional reality, not just pretty pictures to look at.
RenderReality
RenderReality
RenderReality
Compare the Design and Completed Project · Drag the Slider
PROJECTS
FEATURED OFFICE PROJECTS SUCCESSFULLY CONSULTED BY CO-IDB
We are proud to have partnered from day one with our clients to create high-precision workspaces, consistently delivering ahead of timeline commitments.
Gathering project parameters, conducting site surveys, and understanding corporate culture.
02
Concept
Proposing design solutions, selecting suitable materials and furnishings, and optimizing costs.
03
Design Development
Creating detailed design documentation: floor plans, material specs, and 3D renderings.
04
Contract Signing
Presenting final solutions, quotations, executing contracts, and finalizing legal paperwork.
05
Construction
Executing construction according to approved design documentation while supervising quality and progress.
06
Handover
Conducting final inspections, providing operation manuals, supporting adjustments, and performing post-occupancy evaluations.
DESIGN ELEMENTS
KEY ELEMENTS IN INTERIOR DESIGN
Space & Style
Every space has unique functional demands and characteristics. Defining clear usage goals (working, receiving guests, relaxing…) guides the appropriate design style. CO-IDB prioritizes smart layouts that optimize usable area, delivering a logical, harmonious flow. h
Color & Lighting
Color defines aesthetics and directly influences emotional states. CO-IDB selects color palettes based on color psychology principles — for instance, deep blue instills trust, while warm yellow evokes positive energy. Lighting is balanced between natural daylight and artificial fixtures to emphasize visual focal points and elevate the space.
Lines & Forms
The harmonious interplay of curved, straight, soft, and angular lines adds depth and distinct personality to a space. Whether in luxury residential or office design, CO-IDB places high emphasis on geometric proportions to ensure balance between aesthetics and functionality.
Materials
Materials are critical in reflecting project quality and style. CO-IDB advises on material selections tailored to your budget and functional needs, prioritizing eco-friendly options such as certified engineered wood, natural stone, plated metals, and tempered glass.
Patterns & Textures
Patterns should be applied intentionally rather than excessively — from wallpaper and encaustic tiles to upholstery fabrics and artwork. CO-IDB carefully computes every accent to maintain sophistication aligned with the overall project identity.
WHY CHOOSE US
WHY CHOOSE CO-IDB FOR TURNKEY DESIGN & CONSTRUCTION
01
Functionally & Aesthetically Optimized Design
We don’t just create beautiful designs; we ensure spaces operate efficiently — tailored to your company’s scale, workflows, and corporate culture.
02
Lean & Professional Process
From initial survey to final handover, every step is clear and easy to coordinate, saving up to 30% time for investors — especially ideal for busy or remote clients.
03
Bespoke & Creative Design
No templates, no copy-pasting. Every space designed by CO-IDB is built around the unique story and business goals of your brand.
04
Executable Design Mindset
CO-IDB’s design documentation is thoroughly vetted by our technical team, ensuring immediate buildability while minimizing change orders and extra costs.
05
In-House Manufacturing Capability
Our own furniture factory allows CO-IDB to control quality, timelines, and costs, guaranteeing that designs are realized with accuracy and delivered on schedule.
BOOK A CONSULTATION
CO-IDB | INTERIOR DESIGN & CONSTRUCTION
Ho Chí Minh53 Nguyen Trong Loi, Ward Tan Son Nhat
Ha Noi51 Phan Boi Chau, Cua Nam, District Hoan Kiem